SPAZE BUSINESS PARK TOWER B Commercial Office Space in Gurgaon
Address: Badshahpur, Sector 66, Golf Course Extension Road, Gurgaon
City: Gurgaon
PIN Code: 122102
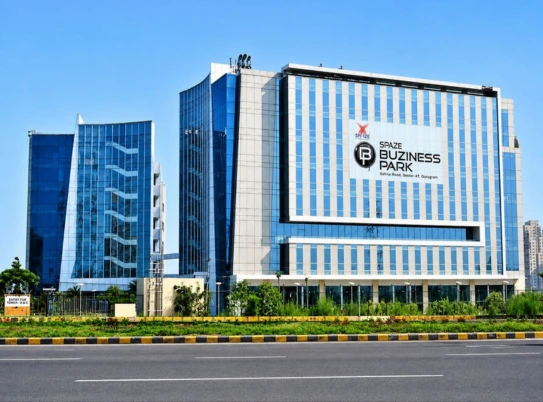
A Contemporary Corporate Address on Golf Course Extension Road
Spaze Business Park Tower B office space in Sector 66 Gurgaon is a Grade A commercial office building by Spaze Towers, completed in 2019 on Golf Course Extension Road — at the intersection of a 60-metre sector road and an 84-metre Golf Course Link Road. Rising 7 floors with approximately 75,000 sq. ft. of total built-up area, Tower B forms the more compact of the two independent towers on this campus. Spaze Business Park Tower A is the eight-floor counterpart within the same development.
A Thoughtfully Designed Grade A Office Development
Spaze Business Park is different from the usual office buildings that focus primarily on leasable space. The idea behind the design was to create a more cohesive business park Gurgaon environment where office users, retail spaces and lifestyle amenities function within the same commercial setting. The considerably lower density across the property produces a more regulated and manageable working atmosphere – making it particularly ideal for occupiers wanting a low-density business park office environment rather than a severely congested commercial tower.
Businesses evaluating surrounding office developments and nearby Grade A office towers may also explore AIPL Autograph and THE CITYSCAPE Gurgaon for similar office spaces within Gurgaon’s evolving commercial corridor.
Functional Floor Plates with Operational Flexibility
Spaze Business Park Tower B features about 11,500 sq. ft. of office space per floor, enabling targeted and effective single tenant use without the surplus. If you are an occupier looking for ready to move office space in Spaze Business Park Tower B, you may choose from fitted office space or warm shell workspace options based on your like to move in immediately or get the space customized to your needs under professional management. The huge floor plate office size allows a consolidated team deployment on one level with enterprise office leasing terms under a normal commercial leasing Gurgaon arrangement.
A Commercial Destination with Strong Urban Connectivity
Positioned at the convergence of a 60-metre sector road and an 84-metre Golf Course Link Road, Tower B benefits from high three-sided visibility and direct access into Gurgaon's principal commercial network. The Rapid Metro Gurgaon corridor at the Sector 55–56 station — approximately 5 km away — provides reliable public transport access for the daily workforce. The Golf Course Extension Road environment here is characterised by global IT companies and established corporate houses, lending the address strong business credibility.
Suitable for Modern Commercial Operations
Spaze Business Park Tower B office space Sector 66 Gurgaon suits growing businesses, regional offices, and mid-size organisations seeking a Grade A commercial office address without a large-footprint commitment. The building's multi-sector tenant base — spanning automotive, electric mobility, technology, and agri-commerce — reflects its broad industry relevance. Companies looking for an operationally ready office on Golf Course Extension Road within a managed campus environment, and those open to fitted or warm shell leasing, will find Tower B a practical and well-scaled choice.
To check verified availability, pricing details, and site visit options, connect with Realsta. Our team can help you explore this property based on your space requirements and business needs.
Surroundings & Connectivity
- Hilton Double Tree (4 Star) - (4.8 km)
- Playboy Café - (4.8 km)
- Sector 55-56 Metro Station - (4.8 km)
- Airport Domestic - (27.4 km)
- Indira Gandhi International Airport - (25.9 km)
- In House
- Visitor Parking | Paid Parking - (0.2 km)
Building Information:
- Last Updated: 29-05-2026
- Built Year: 2019
- Storey: 7
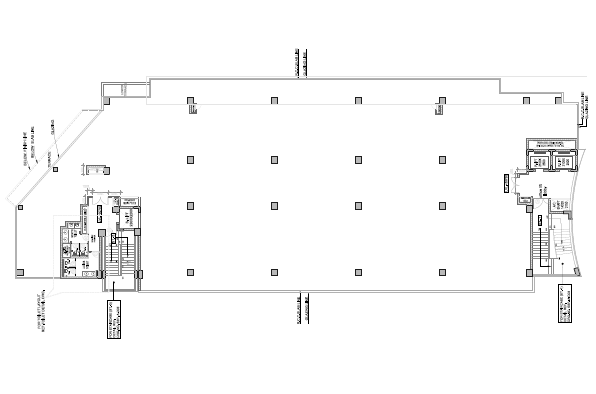
Floor Plans
Location Map
Frequently Asked Questions
The property is home to AWP Assistance, Apollo Tyre, Shoperty, Petpai Technologies, Agrim Wholesale, Zypp Electric Supreme Solutions, and Mrigashi realtors.
The building includes a very efficient office floor plate of approximately 11,500 sq. ft. per floor. The column-reduced form provides maximum usable space, ideal for layout planners who want to create open-plan workstation rows or executive conference rooms with little structural obstructions.
Get in touch with the Realsta team. We’ll check live floor availability, walk over layout options with you, and plan an in-person visit of the office at your convenience.
Related Properties

We are committed to helping businesses find the right space to grow.
Let us know how we can assist you, and our team will get in touch shortly.